In short
- The exterior showcases Italian Renaissance design elements.
- The main auditorium is a circular hall inspired by the Pantheon.
- The King George Square Foyer features art deco ceilings and mosaic floors.
In this article
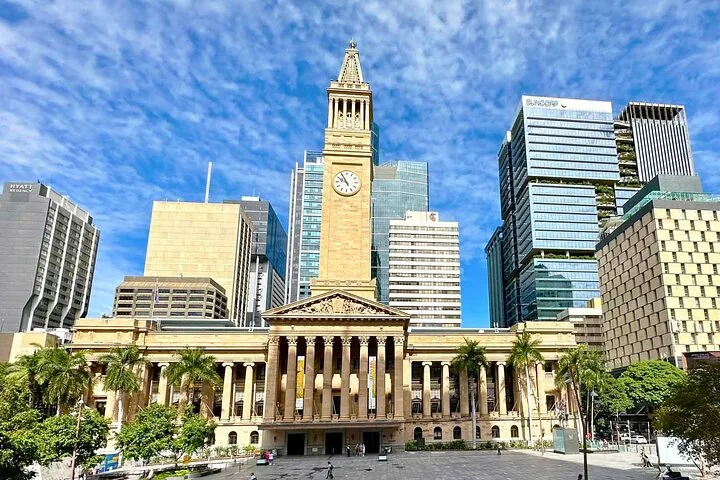
Nicknamed 'The People's Place', Brisbane City Hall is a heavily visited civic building in Queensland. Its design incorporates sweeping marble staircases, giant clock faces, and a massive copper dome. The structure underwent a $215 million restoration that concluded in April 2013, ensuring its historic features remain intact.
What architectural style is Brisbane City Hall?
Brisbane City Hall is primarily an Italian Renaissance building with distinct art deco interior details.
The exterior features strong classical lines typical of Italian Renaissance architecture. Inside, you will find art deco influences, particularly in the lighting fixtures and ceiling details of the King George Square Foyer. The entrance also features a detailed mosaic floor and antique chandeliers.
What inspired the Main Auditorium?
The Main Auditorium was inspired by the Pantheon in Rome.
This grand circular hall sits at the architectural heart of the building. It is topped by a towering LED-lit dome. The auditorium also houses a historic Father Henry Willis & Sons Pipe Organ, which contains nearly 4,400 pipes.
How large is the building's dome?
The building's copper dome spans 31 meters across.
This massive roof covers the main auditorium. It is the largest copper dome in Australia. The recent $215 million repair project fully restored this significant architectural feature.
How does the Clock Tower fit into the design?
The 87.47-meter Clock Tower is the building's focal point and features a vintage hand-operated lift.
The tower was Brisbane's tallest building until 1967. It features four clock faces measuring almost 5 meters in diameter, with minute hands that are 3 meters long. Inside the tower, five bells weigh up to 4.3 tonnes and play Westminster chimes every 15 minutes.
What is the Enoggera Courtyard?
The Enoggera Courtyard is an internal space showcasing the building's early foundations.
This area displays original cobblestones and historical drains from early archaeological digs. It provides a quiet spot to observe the deep historical layers of the 1920s construction.
How much did the building cost to construct?
Brisbane City Hall cost approximately £1,000,000 to build between 1920 and 1930.
The high cost reflected the premium materials and grand scale of the civic project. Decades later, preserving this architecture required a massive three-year restoration project to repair the aging structure.
Questions travellers ask
Can I see the architecture on a guided tour?
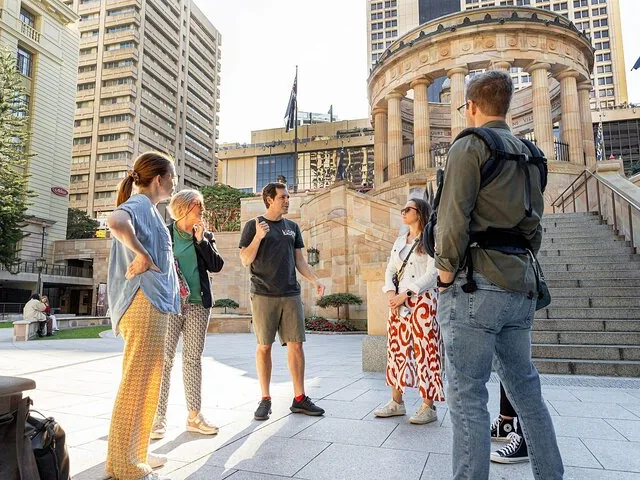
Yes, the free general City Hall Guided Tour accommodates up to 20 people and runs for 45 minutes.
When is the best time to photograph the building?
March to November offers the most pleasant weather for exploring and photographing the exterior from King George Square.
Can I go up the Clock Tower?
Yes, you can ride the vintage cage lift to the observation platform located 76 meters above the ground. Tour groups are limited to just 7 people at a time.